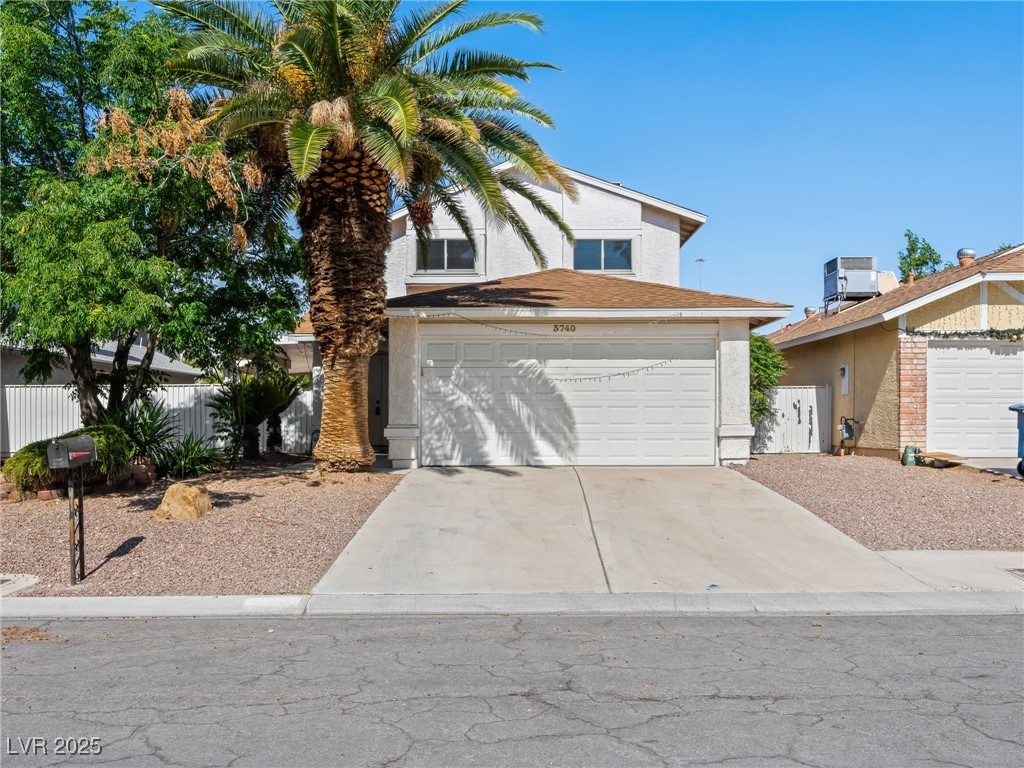
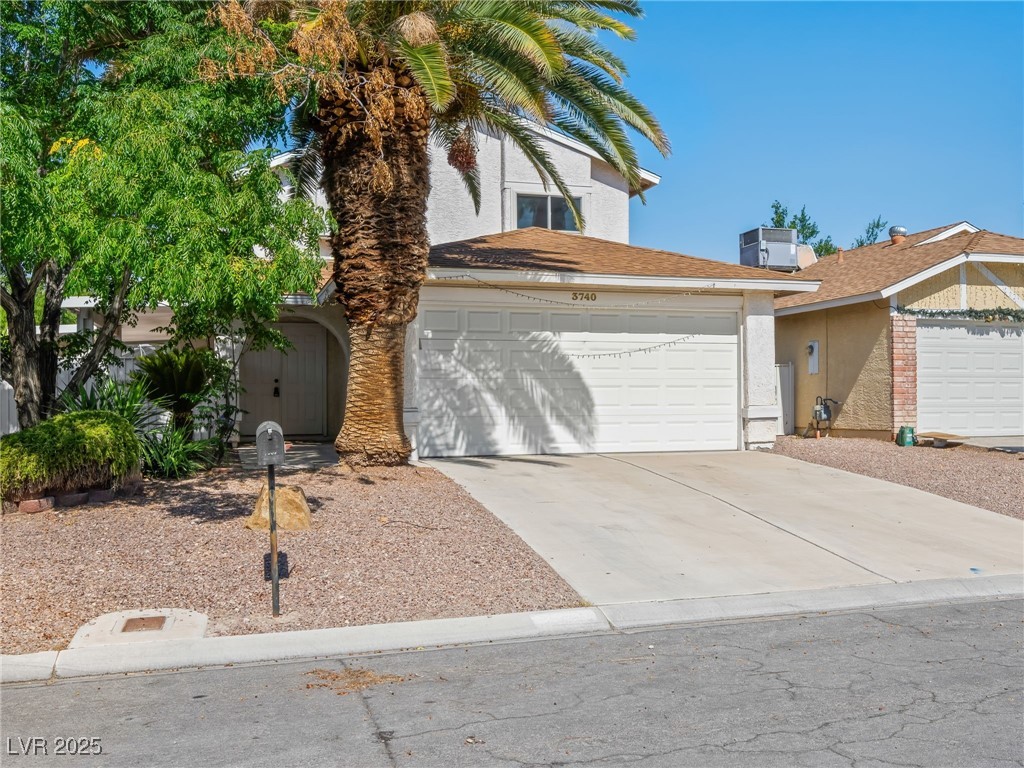
3740 Broadriver Drive
SEE ALL PHOTOS
3740 Broadriver Drive
Courtesy of Keller Williams Realty Las Veg Jonathan H. Slack Listing Contact: [email protected] 
Sold

3740 Broadriver Drive

3740 Broadriver Drive, Las Vegas, NV 89108

$370,000
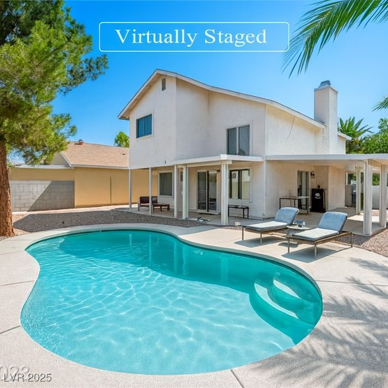
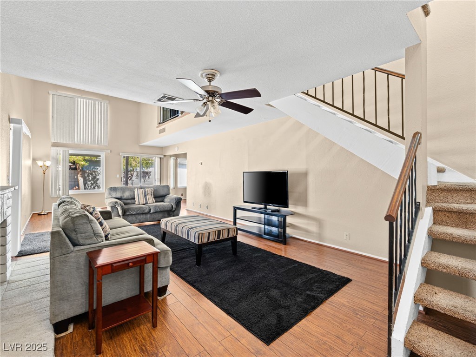
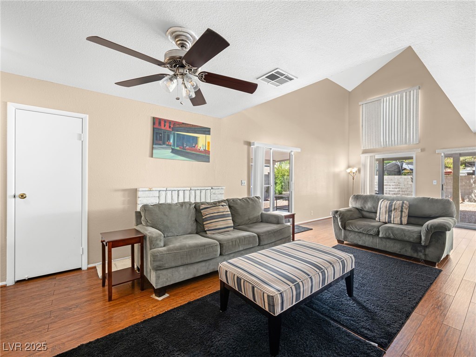
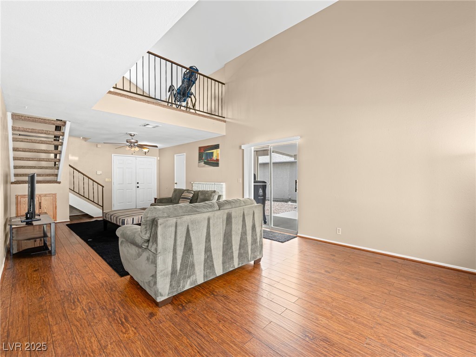
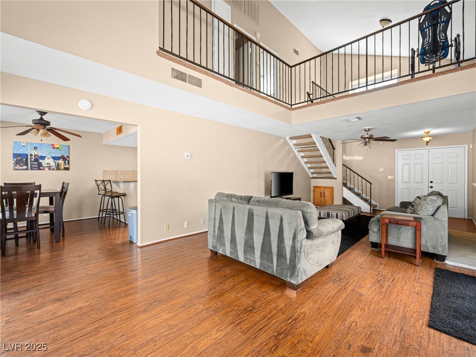
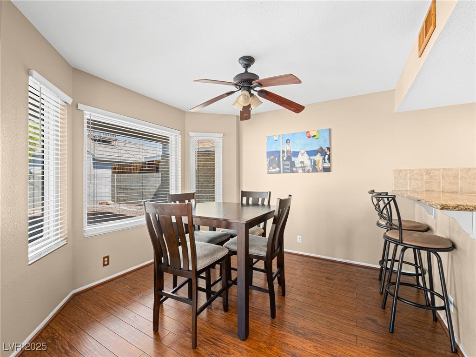
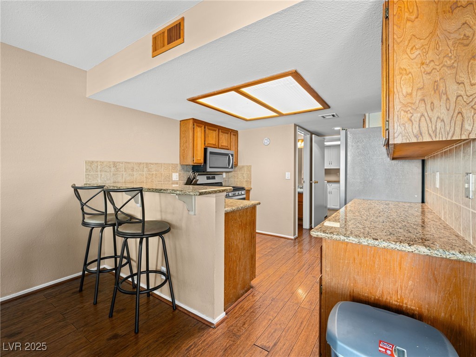
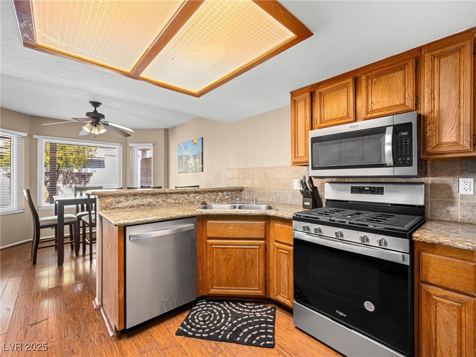
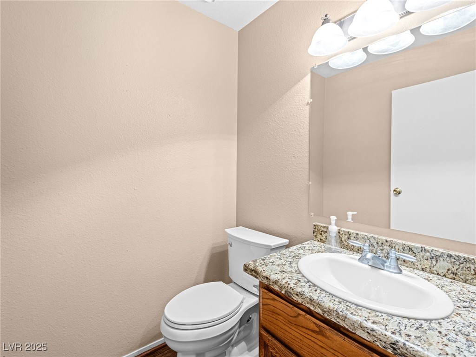
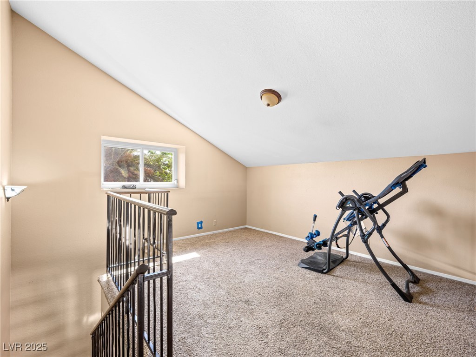
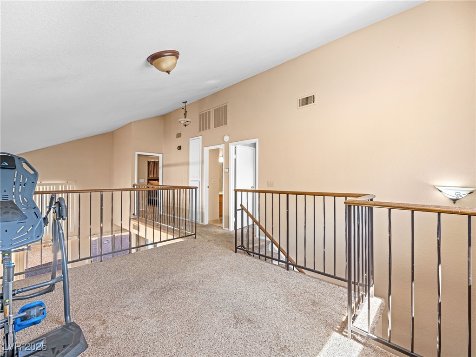
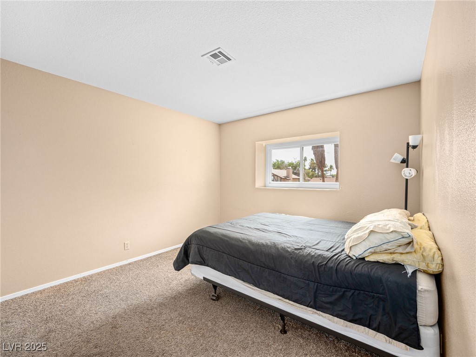
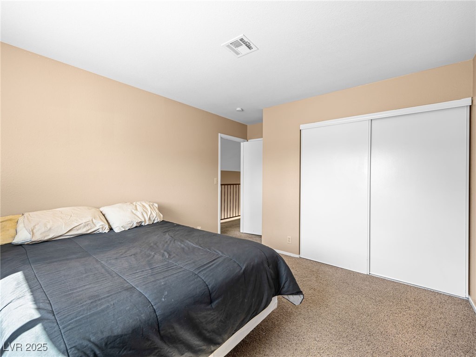
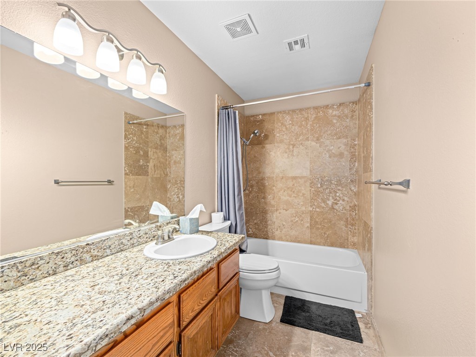
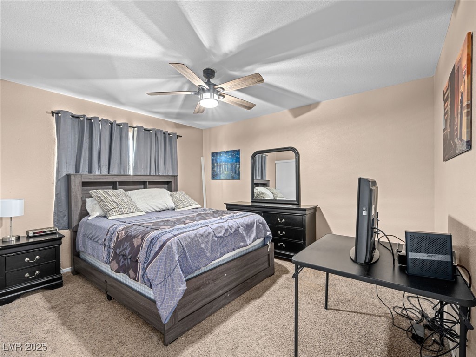
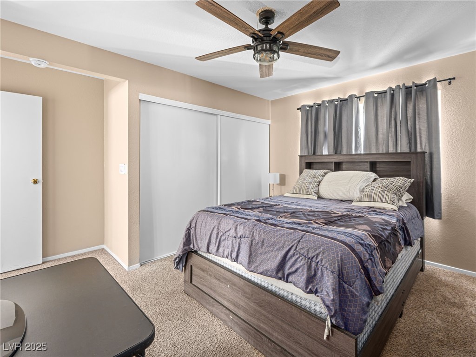
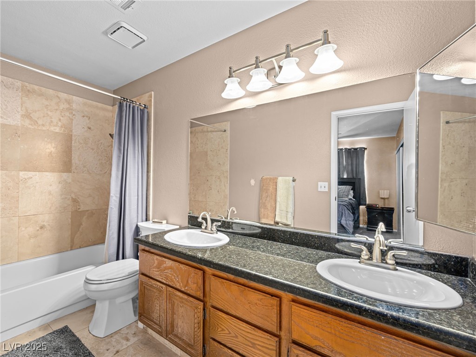
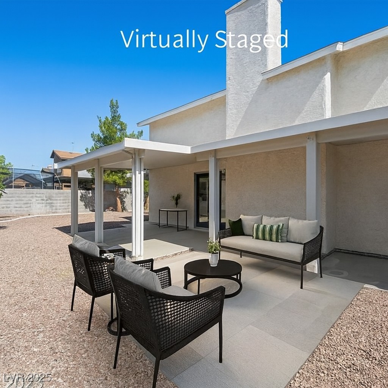
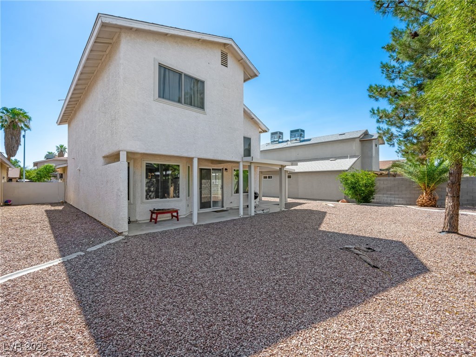
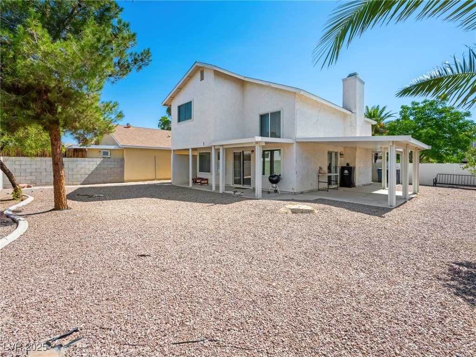
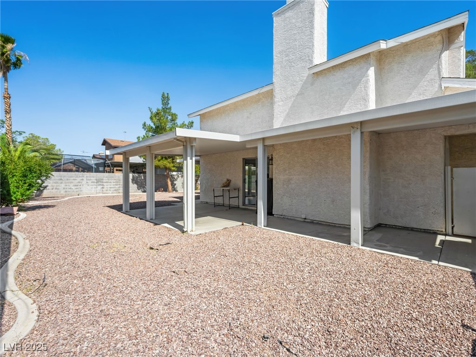
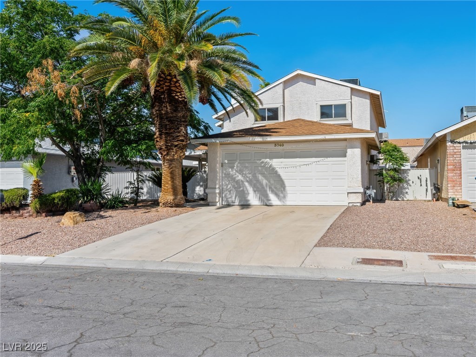
Welcome to this inviting two-story residence located in the heart of Las Vegas Northwest Valley, nestled in the sought-after Rosewood Estate subdivision. This home offers 2 bedrooms, 2.5 baths, and approximately 1,597 sq ft of living space--perfect for buyers looking for comfort, style and flexibility. Step inside and enjoy a bright, open floor plan. The family room opens to a lofted area above--ideal for a home office, game zone or extra living space. The kitchen features granite countertops, stainless-steel appliances, and a cozy breakfast nook perfect for casual meals or morning coffee. Upstairs, the loft overlooks the living space below, giving the home an airy, connected feel. Outside, the large backyard is a blank canvas ready for your creative touch--whether you're thinking pool, outdoor kitchen or lush landscaping with multiple covered patios for relaxing or entertaining. Are you a first-time buyer seeking affordability, investor looking for a rental this property checks the boxes

2
beds

3
baths

1,597 Sq.Ft. LIVING AREA

5,227 Sq.Ft. lot

Adria Lawrence

Adria Lawrence

Features & Amenities

Interior

  • total bedrooms2
  • Total bathrooms3
  • full bathrooms2
  • half bathroom1
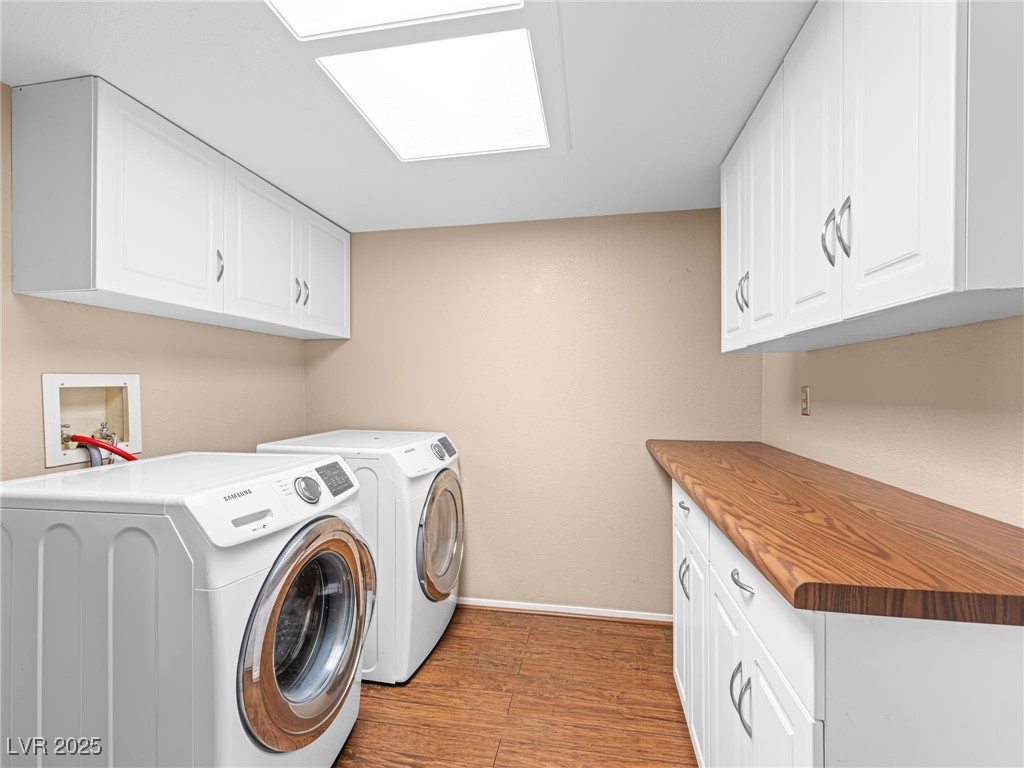
  • Laundry room Electric Dryer Hookup, Gas Dryer Hookup, Main Level, Laundry Room
  • Flooring Carpet, Laminate
  • Fireplace Gas, Living Room
  • APPLIANCES Dryer, Disposal, Gas Range, Microwave, Refrigerator, Washer
  • other interior Features Ceiling Fan(s), Window Treatments

Area & Lot

  • Status Sold
  • Date Sold December 29, 2025
  • Living Area1,597 Sq.Ft.
  • Total Area1,597 Sq.Ft.
  • Lot Area5,227 Sq.Ft.
  • MLS® ID2736283
  • TypeResidential
  • YEAR BUILT1984
  • NeighborhoodCentennial Hills
  • Architecture StylesTwo Story
  • Elementary SchoolTobler, R. E.,Tobler, R. E.
  • Middle SchoolMolasky I
  • High SchoolCheyenne

Exterior

  • STORIES2
  • Garage Space2.0
  • water SourcePublic
  • utilitiesUnderground Utilities
  • roofTile
  • lot featuresDrip Irrigation/Bubblers, Desert Landscaping, Landscaped, 1/4 Acre
  • parkingAttached, Garage, Inside Entrance, Private
  • HEAT TYPECentral, Gas
  • AIR CONDITIONINGCentral Air, Electric
  • sewerPublic Sewer
  • HOA AmenitiesNone
  • other exterior FeaturesPatio, Private Yard, Sprinkler/Irrigation

Financial

  • Sales Price$370,000
  • Real Estate Tax $1,394/yr
View Virtual Tour

Centennial Hills

There is quality shopping just minutes from home, including the Centennial Centre.

Explore
Image Form

Follow Me on Instagram