2448 Sunup Drive
2448 Sunup Drive
2448 Sunup Drive
2448 Sunup Drive
2448 Sunup Drive
2448 Sunup Drive
SEE ALL PHOTOS
2448 Sunup Drive
2448 Sunup Drive
2448 Sunup Drive
2448 Sunup Drive
2448 Sunup Drive
2448 Sunup Drive
Courtesy of Realty ONE Group, Inc John Vojta Listing Contact: (702) 589-6429 
Sold

2448 Sunup Drive

2448 Sunup Drive, Las Vegas, NV 89134

$425,000
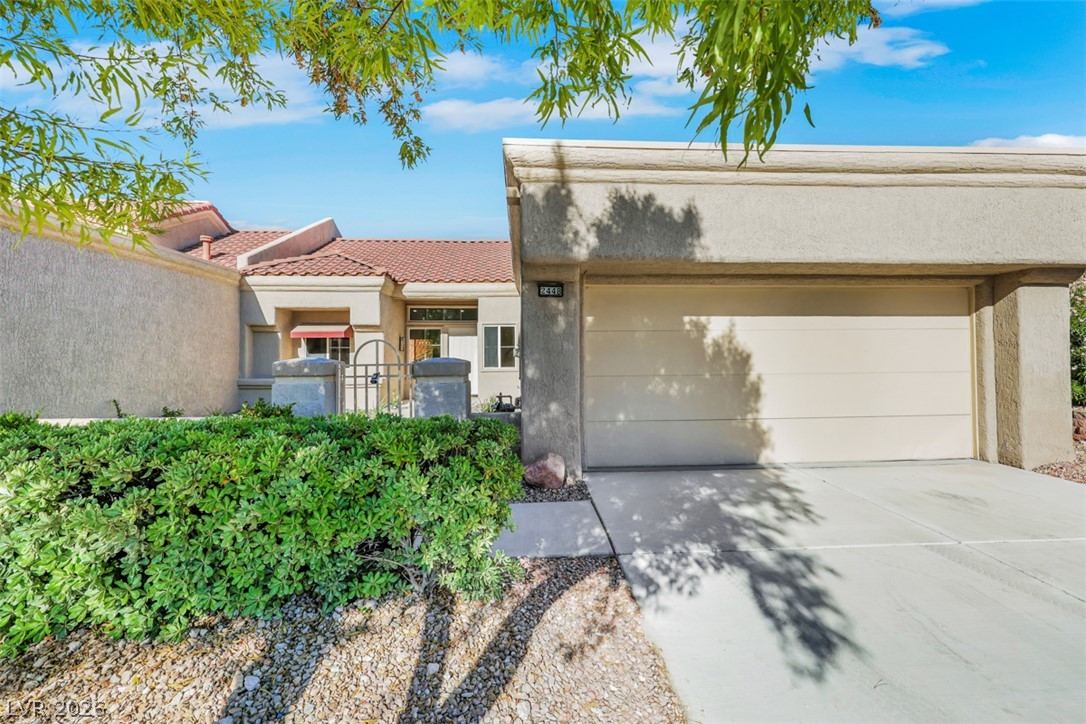
Welcome to refined desert living in thidz fully renovated 1,363 sq. ft. townhome, ideally located in the premier 55+ community of Sun City Summerlin. This beautifully reimagined two-bedroom residence blends modern, warm elegance with a bright and open design. The living room features soaring vaulted ceilings and a stunning designer feature wall with a contemporary electric fireplace, creating an inviting focal point for everyday living and entertaining.

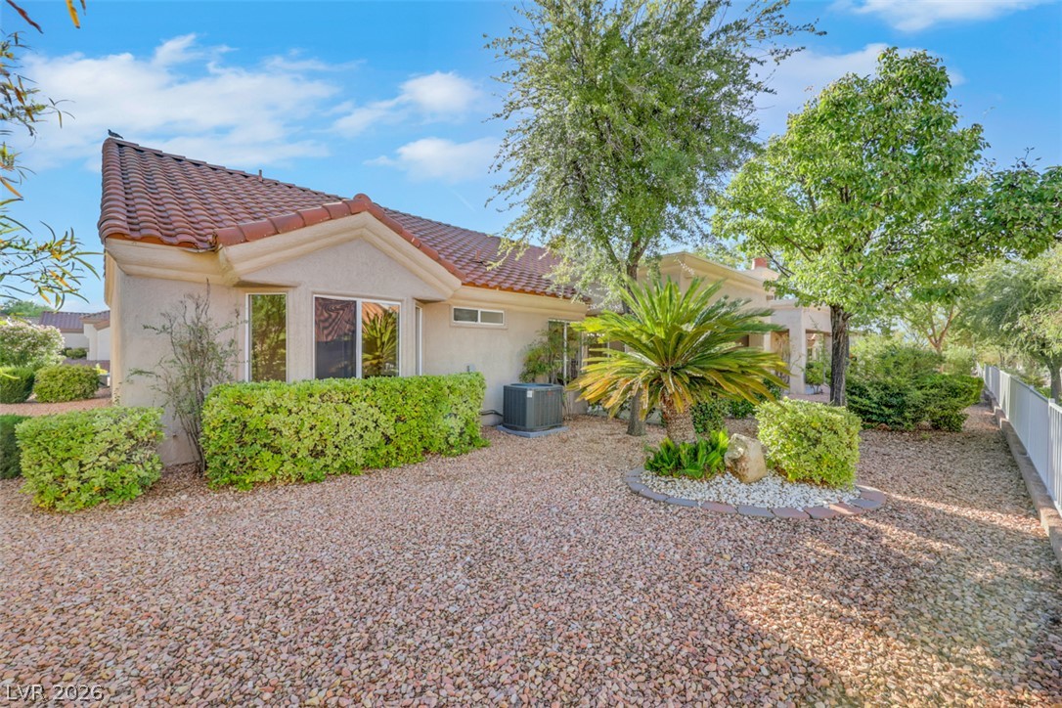
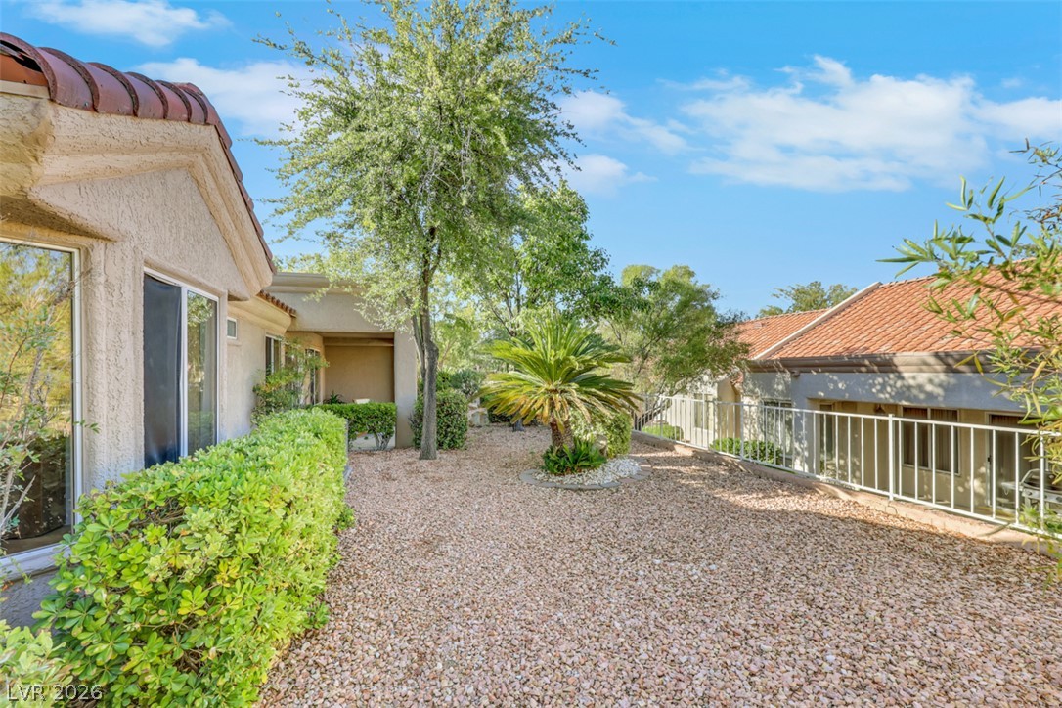
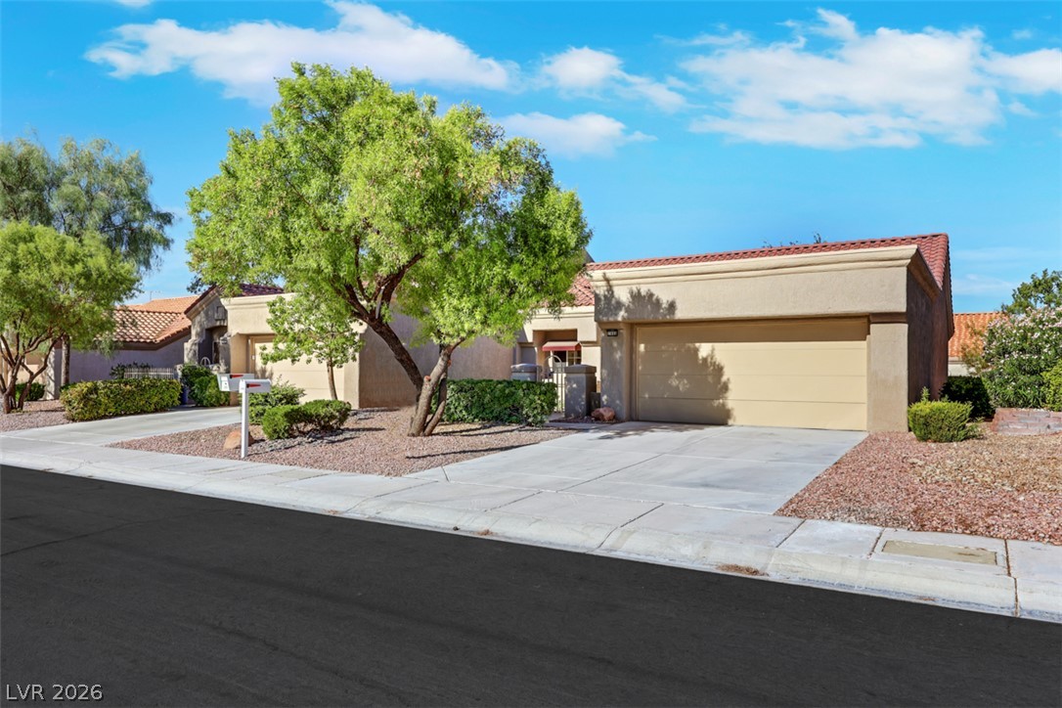
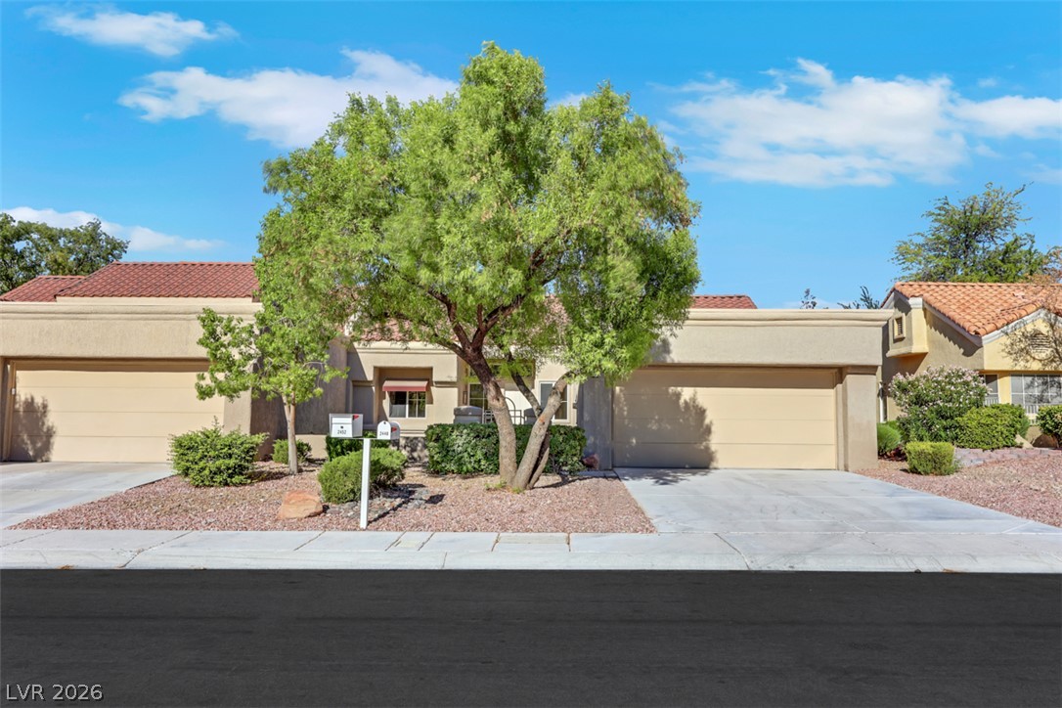
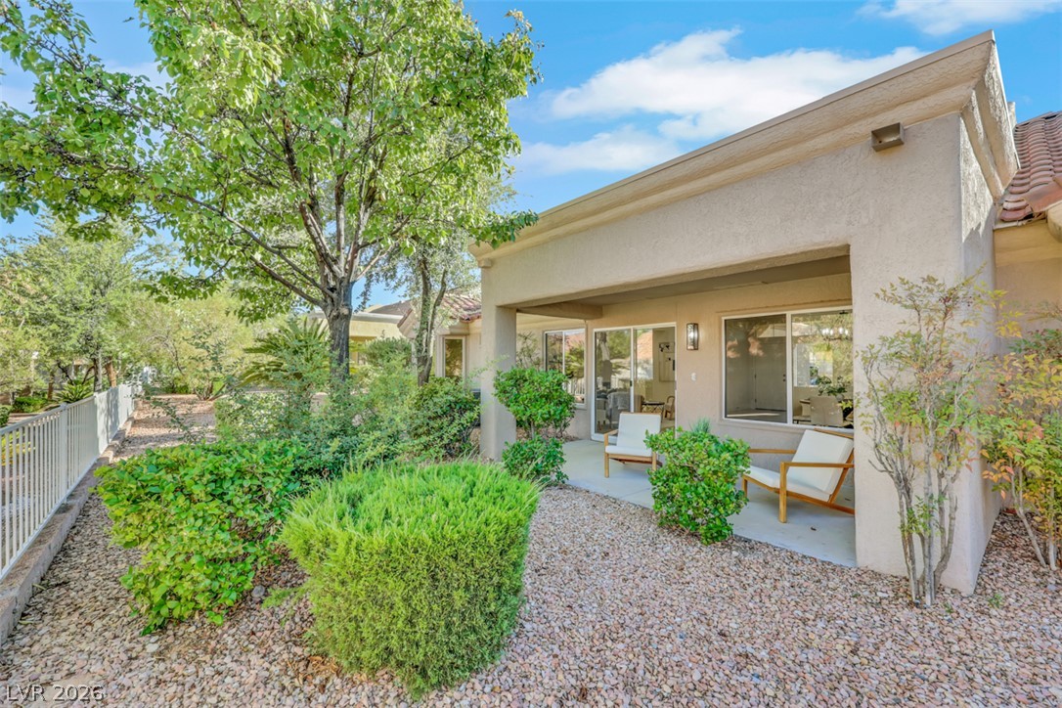
The open-concept kitchen, dining, and living areas blend effortlessly into one light-filled gathering space, where expansive windows and sliding glass doors invite abundant natural light and create a bright, airy atmosphere. The beautifully appointed kitchen features warm white shaker cabinetry, an oversized center island, and stunning quartz waterfall-edge countertops, balancing timeless elegance with modern functionality. The spacious primary suite is a private retreat, complete with vaulted ceilings, a walk-in closet, and a charming bay window that enhances the room's light and inviting feel. A gated front courtyard and tranquil rear patio provide the perfect settings for morning coffee, evening entertaining, or simply enjoying the peaceful surroundings--creating a warm, resort-inspired lifestyle in the heart of Summerlin.
2
beds

2
baths

1,363 Sq.Ft. LIVING AREA

3,049 Sq.Ft. lot

Alexis  Michaud

Alexis Michaud

Features & Amenities

Interior

  • total bedrooms2
  • Total bathrooms2
  • full bathrooms2
  • Laundry room Gas Dryer Hookup, Main Level, Laundry Room
  • Flooring Luxury Vinyl Plank
  • Fireplace Electric, Living Room
  • APPLIANCES Dishwasher, Disposal, Gas Range, Microwave, Refrigerator
  • other interior Features Bathroom on Main Level, Bedroom on Main Level, Ceiling Fan(s), Primary Downstairs, Programmable Thermostat

Area & Lot

  • Status Sold
  • Date Sold September 16, 2026
  • Living Area1,363 Sq.Ft.
  • Total Area1,363 Sq.Ft.
  • Lot Area3,049 Sq.Ft.
  • MLS® ID2810623
  • TypeTownhouse
  • YEAR BUILT1992
  • NeighborhoodSun City Summerlin
  • Architecture StylesOne Story
  • Elementary SchoolLummis, William,Lummis, William
  • Middle SchoolBecker
  • High SchoolPalo Verde

Exterior

  • STORIES1
  • Garage Space2.0
  • water SourcePublic
  • utilitiesUnderground Utilities
  • PoolCommunity
  • roofTile
  • lot featuresDrip Irrigation/Bubblers, Landscaped, Rocks, Synthetic Grass, Trees, 1/4 Acre
  • parkingAttached, Finished Garage, Garage, Garage Door Opener, Private
  • HEAT TYPECentral, Gas
  • AIR CONDITIONINGCentral Air, Electric
  • sewerPublic Sewer
  • HOA AmenitiesClubhouse, Fitness Center, Golf Course, Indoor Pool, Media Room, Pickleball, Pool, Recreation Room, Spa/Hot Tub, Security, Tennis Court(s)
  • other exterior FeaturesCourtyard, Patio, Sprinkler/Irrigation

Financial

  • Sales Price$425,000
  • Real Estate Tax $1,671/yr
  • HOA $207/mo
View Virtual Tour

Sun City Summerlin

Explore
Image Form

Follow Me on Instagram